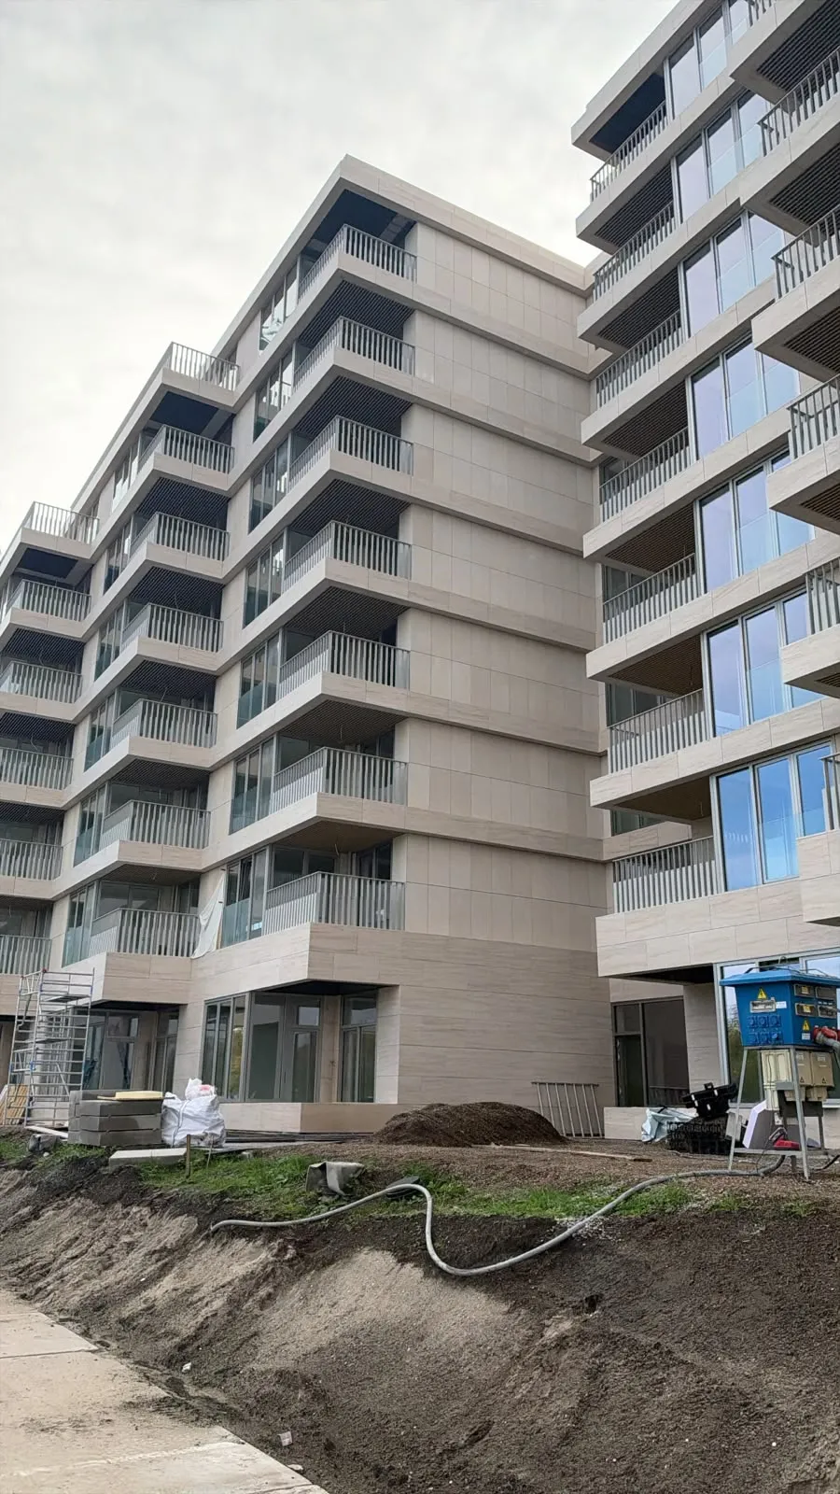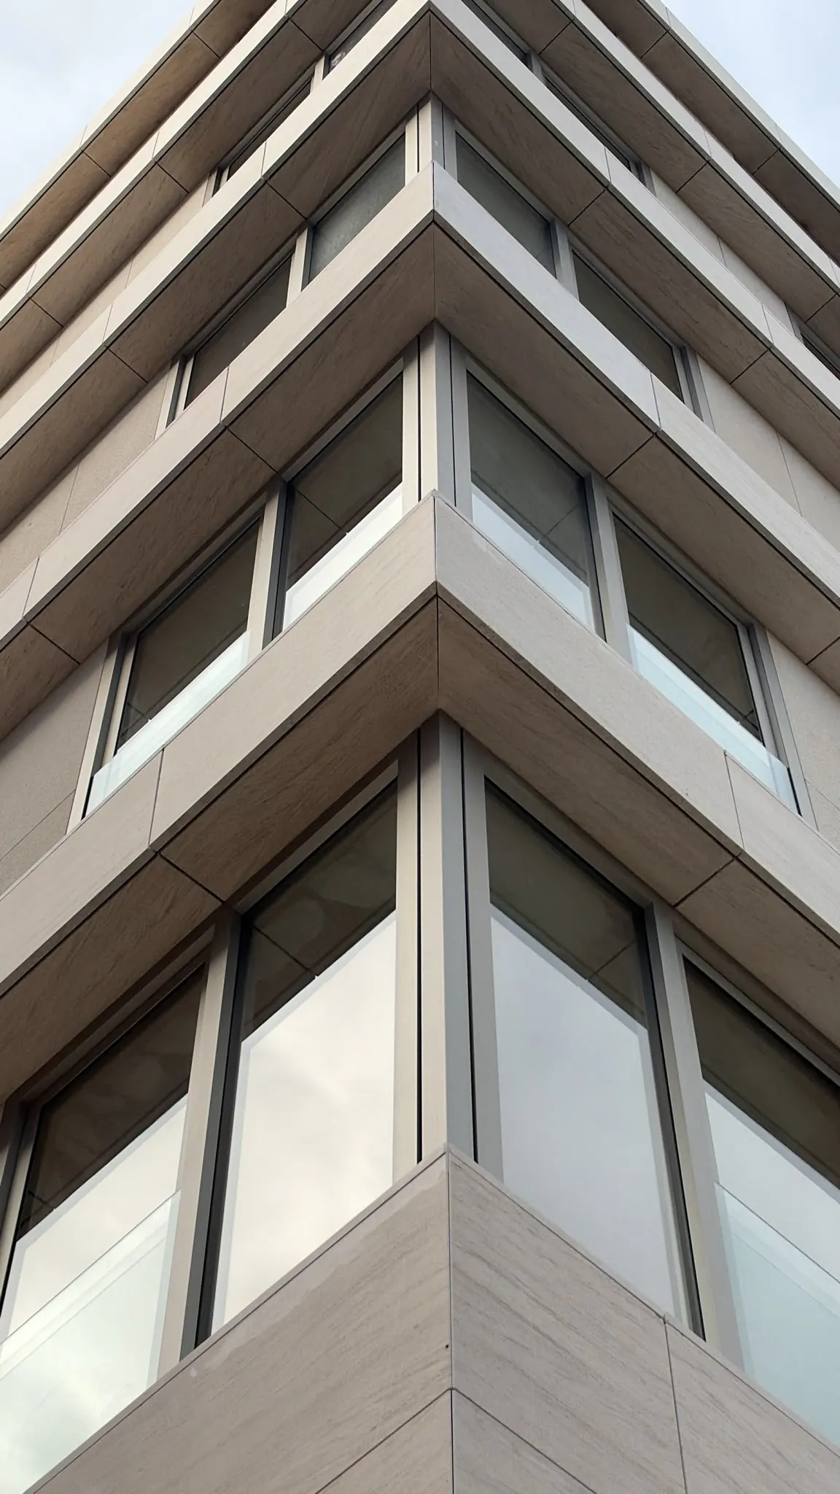


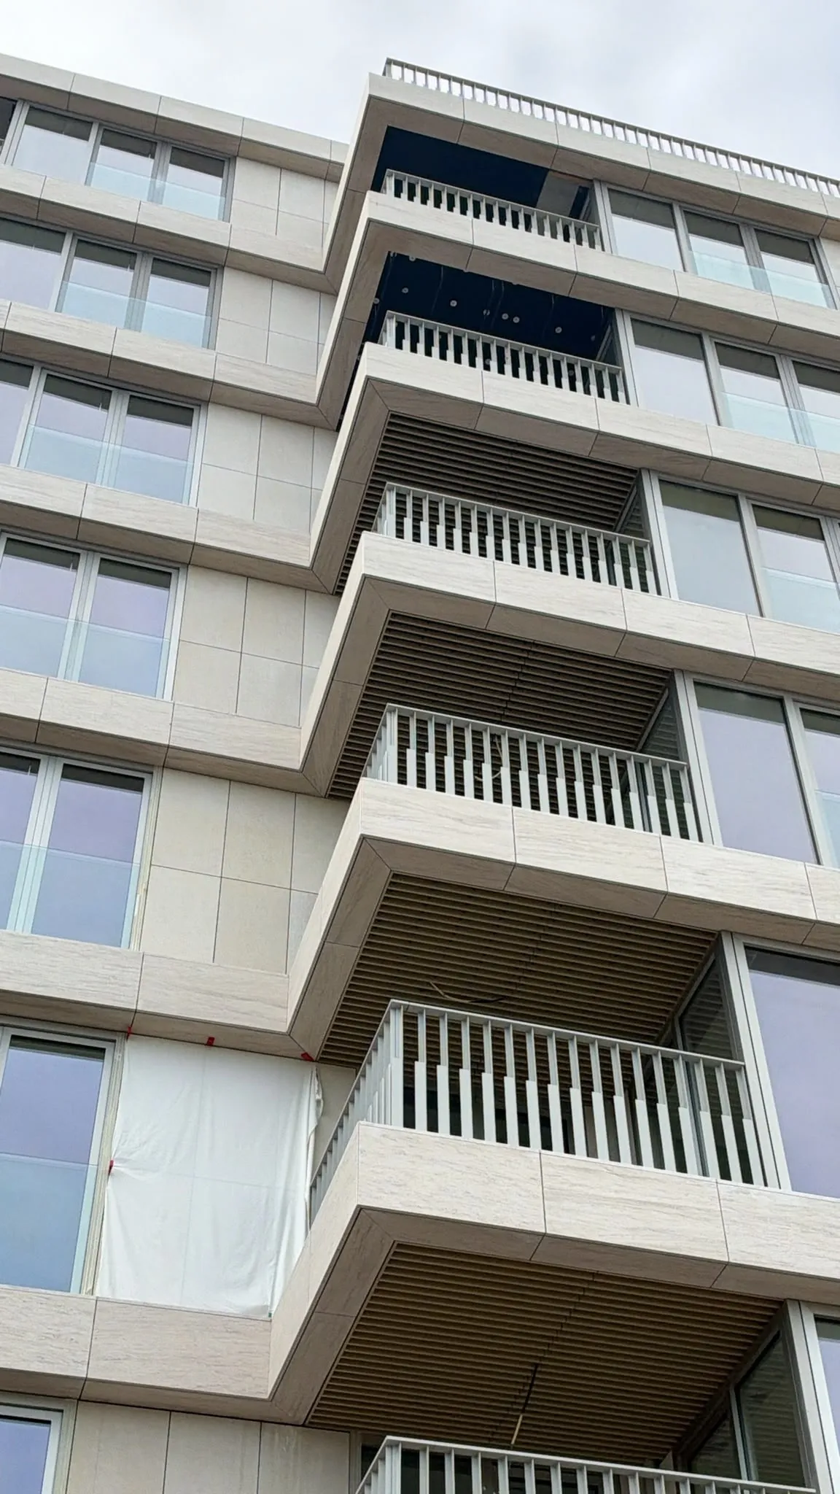
This distinctive project in the Overhoeks neighbourhood on the IJ in Amsterdam is nearing completion. Designed by KAAN Architecten, the building’s appearance is defined in large part by its natural stone façade.
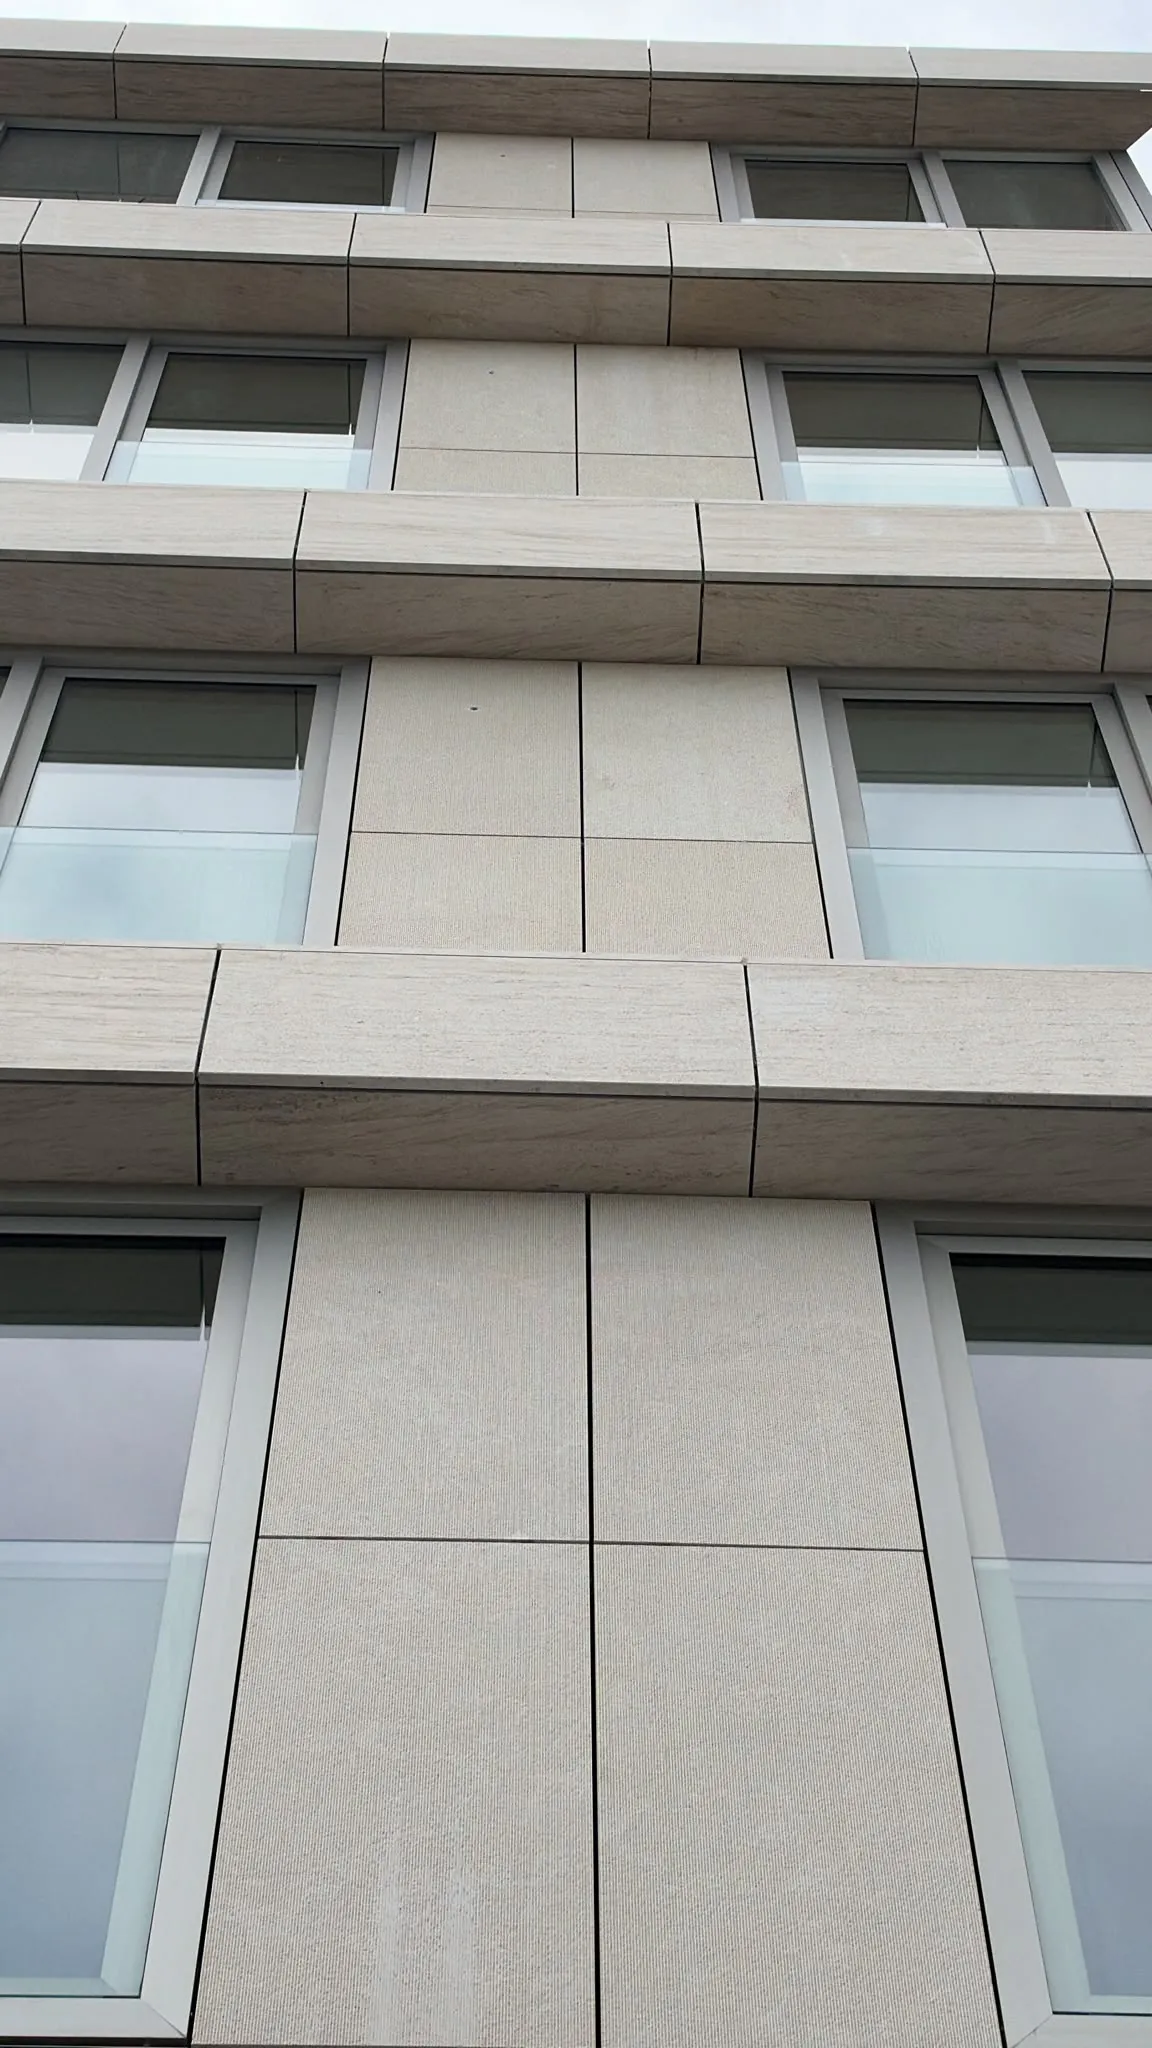
Portuguese limestone was chosen for the façade. What makes this project distinctive is the interplay between two different finishes. The vertical façade surfaces are bush-hammered, creating a fine vertical texture. The horizontal bands are honed, giving them a smoother and quieter appearance.
The contrast is subtle, but it adds depth to the façade and emphasises the design’s strong horizontal lines. With approximately 4,000 m² of natural stone, this is a project of considerable scale. The final works are now well underway, with completion expected in about two weeks.
Architect: KAAN Architecten
Contractor: Slokker Bouwgroep BV, Amsterdam branch
Natural stone: Portuguese limestone
Scale: approximately 4,000 m²
Natural stone: Kolen Natuursteen en Keramiek